
Polished steel bolts, nuts and washers throwing bright specular reflections onto a mirror surface
All machine vision applications
Machine Vision · Quality

Inspection of Glossy, Reflective and Injection Moulded Parts

Glossy and reflective parts are among the hardest to inspect, by eye or by camera, because the surface mirrors its surroundings and hides the defect. We design the lighting around the part, using deflectometry, dome, coaxial or polarised light, so that scratches, sink marks, flow lines and gloss faults stand out on every moulded part.

Glossy & Moulded Part Inspection at a glance

What it finds
Scratches, sink marks, flow lines, weld lines, short shots, flash, silver streaks, burn marks, black specks, contamination and gloss or colour variation.
Why it is hard
A glossy surface reflects the light source and the room, so glare and reflections look like defects and real defects disappear.
How it sees
Phase measuring deflectometry, cloudy-day dome light, coaxial on-axis light, cross-polarisation or low-angle dark-field, chosen per part and per defect.
What you get
Accept, reject or review on every part, a saved image of each defect, and defect statistics by mould, cavity and shift.
Definition

What is glossy and moulded part inspection?

Glossy part inspection is automated cosmetic and functional inspection of parts with a shiny, mirror-like finish, such as injection moulded plastics, polished metal and lacquered or plated surfaces. It checks every part for surface defects that would lead a buyer to reject it, at the speed of the moulding or assembly line.

The difficulty is optical, not computational. A glossy surface behaves like a mirror: it reflects the light source straight into the camera and shows the surroundings, which both blows out the image and hides the defect. The solution is to engineer the light, either making it perfectly even so the surface looks uniform, or using the reflection itself, as deflectometry does, to measure tiny changes in surface shape.

For injection moulded parts, the same system can also check the defects specific to moulding: sink marks over thick sections, short shots where the mould did not fill, flash at the parting line, flow and weld lines, silver streaks from moisture, and black specks from degraded material.

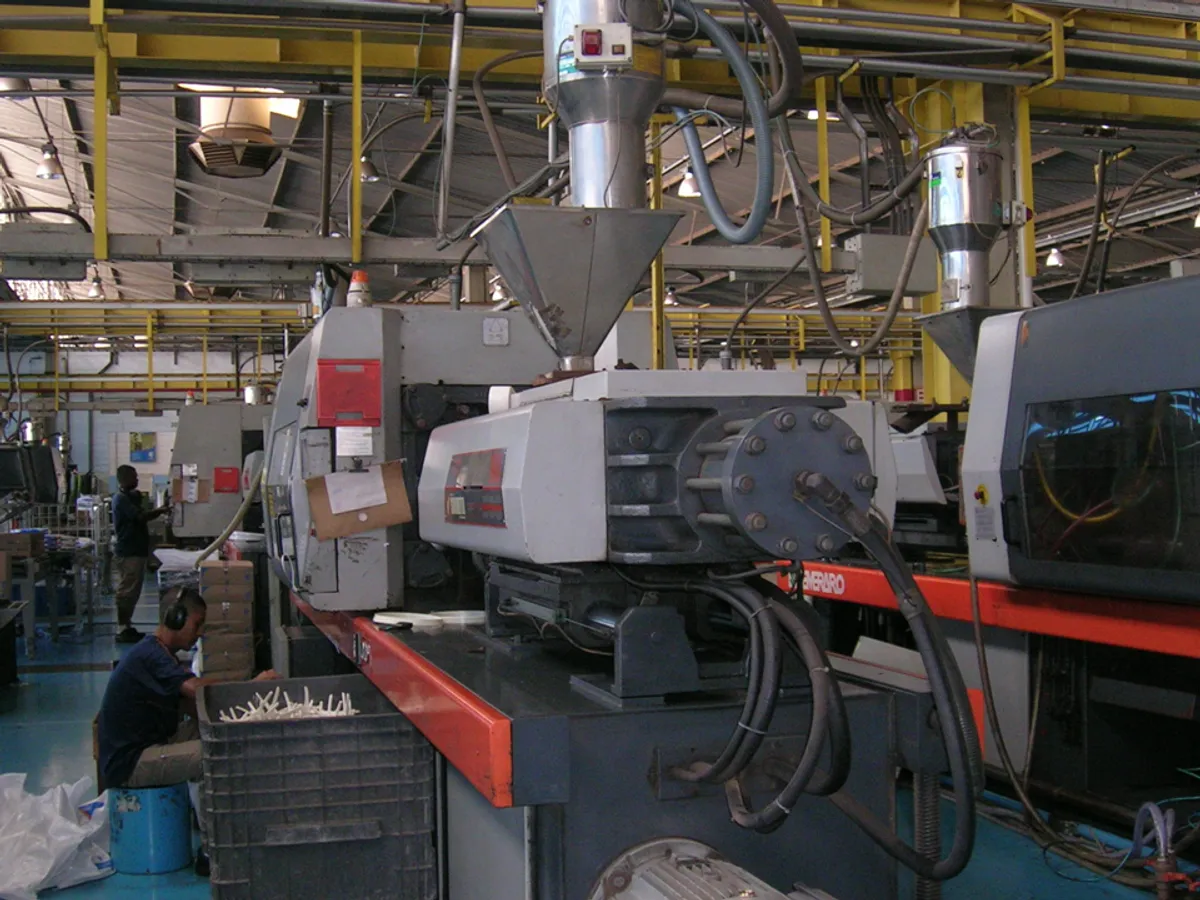
Injection moulding machines in a plastics plant, with an operator sorting moulded parts by hand beside the press
An injection moulding hall. Parts like these are still sorted by hand at the press in many plants, which is where vision inspection usually sits.
The problem

Why defects on glossy parts get through

  • Reflections and glare look like defects, and real defects only show at one angle of light.
  • Shallow sink marks and flow lines are nearly invisible under ordinary factory lighting.
  • White glossy parts give almost no contrast; black glossy parts mirror everything.
  • Inspectors judge cosmetic defects differently, and the standard drifts over a shift.
  • Without per-cavity defect data it is hard to tell which mould or setting is causing rejects.
How it works

How glossy & moulded part inspection works, step by step

STEP 1PresentSTEP 2LightSTEP 3ImageSTEP 4DecideSTEP 5Act
  1. STEP 1

    Present each part

    Parts come off the moulding machine, robot or conveyor into a fixed position, or are rotated, so every cosmetic face is seen at a controlled angle.

  2. STEP 2

    Engineer the light

    Lighting is chosen for the surface and the defect: deflectometry for shape defects such as sinks and dents, dome or coaxial light for even illumination, polarisers to remove glare, dark-field for scratches.

  3. STEP 3

    Capture the surface

    Area-scan cameras capture one or more images per face, under each lighting mode in turn where needed, synchronised to the part position.

  4. STEP 4

    Detect and classify

    Rule-based tools catch predictable defects; deep learning, trained mostly on good parts, catches variable cosmetic ones. Each defect is sized and graded against your limits.

  5. STEP 5

    Reject and report

    Bad parts are rejected or sent for review, and defect counts by type, mould and cavity are logged so the process can be corrected at source.

The technology

Methods that make it reliable

Phase measuring deflectometry

A screen shows a moving stripe pattern that the glossy part reflects into the camera. Distortions in the reflected stripes reveal changes in surface slope far smaller than the eye can see, which makes it the standard method for sink marks, dents and waviness on specular surfaces.

Dome and cloudy-day lighting

Light arrives evenly from every direction, so a curved glossy part shows no hotspots and reflects a uniform bright field. Print faults, contamination and colour defects then stand out cleanly.

Coaxial on-axis lighting

Light is sent down the camera axis through a beam splitter. Flat mirror-like faces appear bright and even, while scratches and pits scatter the light and show dark.

Cross-polarisation

A polarising filter on the light and a crossed one on the lens suppress the mirror reflection from the surface, letting the true colour and texture underneath through.

Low-angle dark-field

Light grazes the surface so that a flawless face stays dark and every scratch, scuff or raised particle lights up brightly.

Deep learning anomaly detection

A model trained mainly on good parts learns normal variation and flags anything unusual, which suits cosmetic defects that vary too much to describe with fixed rules.

Capabilities

What it can check

  • Scratches and scuffs
  • Sink marks
  • Flow lines and weld lines
  • Short shots
  • Flash at the parting line
  • Silver streaks and splay
  • Burn marks
  • Black specks and contamination
  • Dents and waviness
  • Gloss variation against a master
  • Colour shade difference (CIELAB ΔE)
  • Missing or misprinted marking
Industries

Where it is used

Electrical accessories: switch plates, sockets and plugsAppliance and consumer electronics housingsAutomotive trim and lamp partsCaps, closures and cosmetic packagingPolished, plated and lacquered metal partsRubber and silicone products
Sample projects

How a project is scoped

Two example project scopes showing how the station, the checks and the outputs are defined. Every plant is different, so the final configuration is confirmed after a feasibility study on your own parts.

Example scope · Electrical accessories

Cosmetic inspection of glossy switch and socket plates

The situation: An electrical accessories manufacturer moulds glossy white and coloured face plates and relies on visual checks at the press. Buyers reject on scratches, sink marks and specks.

Station
Camera cell at the press or on the take-off conveyor, with dome and dark-field lighting
Detects
Scratches, sink marks, flow lines, short shots, flash and black specks
Output
Accept, reject or review per plate, with a saved defect image
Extra
Defect counts by mould and cavity to drive maintenance
Example scope · Appliance housings

Gloss and shade check on moulded housings

The situation: A manufacturer of appliance housings needs every part to match the approved colour and gloss, and to be free of cosmetic flaws on the visible faces.

Station
Deflectometry for surface shape plus a colour camera under controlled light
Detects
Sinks, dents, waviness, gloss variation and colour drift against a master
Output
Pass, fail or review per part, colour difference recorded as CIEDE2000 ΔE
Extra
Shift and batch trend reports for the moulding and colour teams
What is in the system

Typical components

  • Area-scan colour and mono cameras
  • Deflectometry screen or pattern projector
  • Dome, coaxial and low-angle lights
  • Polarising filters for light and lens
  • Industrial PC with GPU for deep learning
  • Part handling, rotation or robot presentation
  • Reject or review station

Cameras and lenses, supplied locally

Industrial cameras, lenses, line-scan cameras and code readers are available through our machine vision catalog, quoted with delivery to Sri Lanka. We select the hardware for your application during the feasibility study.

Browse the hardware catalog
How we work

Proven on your parts before you commit

Every product, surface and line behaves differently under a camera, so every project starts with evidence from your own material.

  1. PHASE 1

    Discovery

    A site visit to understand your product, line speed, quality criteria and where the check should sit.

  2. PHASE 2

    Feasibility study

    We image your good and defective samples and show what the system can reliably detect. This is the go or no-go.

  3. PHASE 3

    Pilot station

    One station on one line, running beside your inspectors until results match and your team trusts them.

  4. PHASE 4

    Rollout and support

    More lines, integration with your PLC and systems, and local support from our Sri Lankan engineering team.

FAQ

Glossy & Moulded Part Inspection: common questions

Why are glossy surfaces so hard to inspect?

+

A glossy surface acts like a mirror. It reflects the light source and the surroundings into the camera, so glare looks like a defect and real defects are hidden. Reliable inspection depends on designing the lighting for the surface, not on the camera alone.

What is deflectometry?

+

Deflectometry is an inspection method for specular surfaces. The part reflects a known stripe pattern from a screen into the camera, and the software measures how the pattern is distorted. Tiny changes in surface slope, such as sink marks, dents and waviness, show up clearly even when they are invisible to the eye.

Can machine vision detect sink marks and flow lines on moulded plastic?

+

Yes. Sink marks and waviness are changes in surface shape, so deflectometry or low-angle lighting is used. Flow lines, weld lines and silver streaks are usually visible with dome or polarised lighting. The right combination depends on the part, its colour and the size of defect you need to catch.

Does it work on white and on black glossy parts?

+

Yes, but they need different approaches. White glossy parts give very little contrast for defects, so lighting angle and deflectometry matter most. Black glossy parts reflect almost everything, so glare control with dome, coaxial or polarised light is the key.

Can it check gloss level and colour?

+

It can flag gloss variation and colour drift relative to an approved master part on every piece, with colour difference reported in CIELAB as ΔE. It is a production screening tool, not a replacement for a calibrated gloss meter measuring to ASTM D523 or ISO 2813, which remains the reference for gloss values.

Can it inspect at the moulding machine?

+

Yes. Inspection can sit at the press, on the take-off conveyor or at a separate station, and can be timed to the moulding cycle. Defect data can then be tagged by mould and cavity, which is often the most valuable output.

Send us a few sample parts

Tell us what you need to check and share some good and faulty samples. We will show you what a camera can reliably see before you commit to anything.

Photographs show representative plants and equipment, not Cerox installations or client sites. Diagrams by Cerox Engineering. Photo credits, via Wikimedia Commons: Bolts, nuts and washers by Dietmar Rabich, CC BY-SA 4.0; Injection moulding machines by 384, CC BY-SA 4.0.